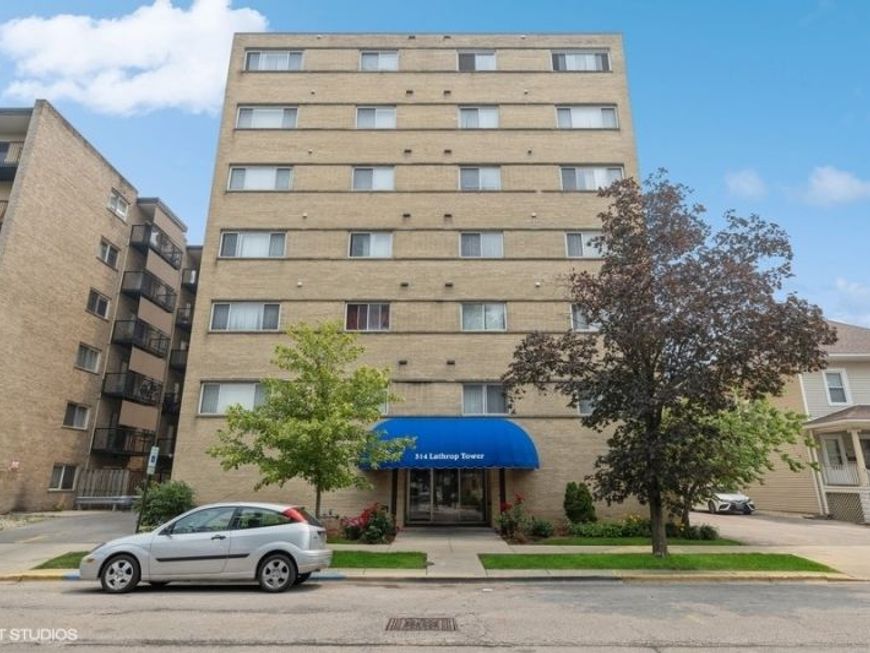
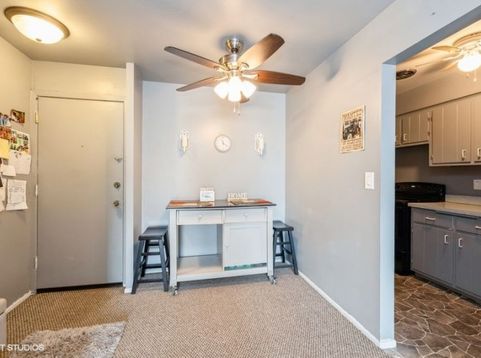
314 Lathrop Avenue, Unit 303 Forest Park, IL 60130
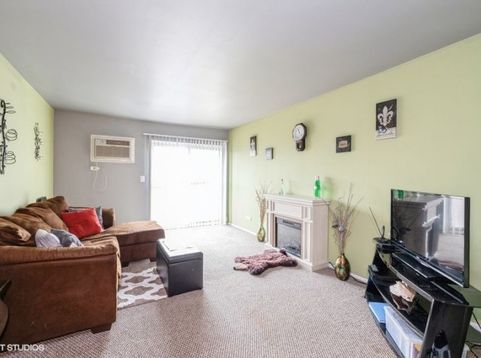
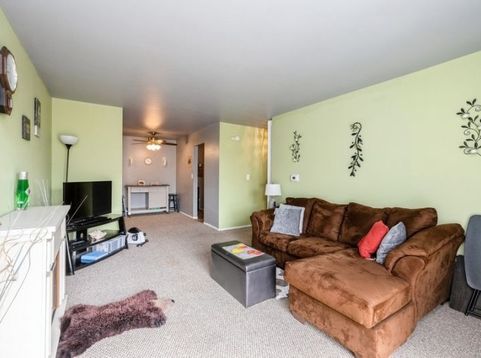
Forest Park gem! Beautiful, roomy 1br/1ba condo in modern, convenient Lathrop Tower. One-half block north of Madison, this home is close to all downtown Forest Park has to offer. Meticulously maintained, this unit offers plenty of comfort and style. Kitchen and bath both upgraded within last 4 years. Newer appliances. Freshly painted! Living room is now the same light grey as the rest of the living spaces, and kitchen is a soft white. Settle right in, or decorate to your own taste. Balconies are due to be replaced soon. Unit comes with one assigned, covered parking space! Schedule a showing today!

Baird & Warner Cathy Yanda 773.315.7005 Email
Property Details
Amenities
Feature Descriptions
Room Information
Schools
Disclaimer: The accuracy of all information regardless of source, including but not limited to square footage and lot size, is deemed reliable but not guaranteed nor warranted and should be personally verified through personal inspection by and/or with the appropriate professionals.
Location
See details and scored characteristics about this location.


Select a format below, new window will open and will prompt you to print.


AWARD WINNING SERVICES

GLOBAL REACH & HOME INSURANCE



WEBSITE AWARDS


Market Report
Sign up today to stay updated on what’s happening in your local real estate market.